LR F.I.PFOOD INDUSTRY PROJECTS

Planning Office Profile

About us — from concept to licensing

ROSEMAN F.I.P · FOOD INDUSTRY PROJECTSRoseman FIP is a planning and consulting office specializing in the functional design of food factories, foodservice facilities and professional kitchens. We bring the operation, production processes, equipment, infrastructure and licensing requirements together in one clear, workable plan.Professional experience since 1984
ROSEMAN F.I.P — Food Industry Projects — Since 1984
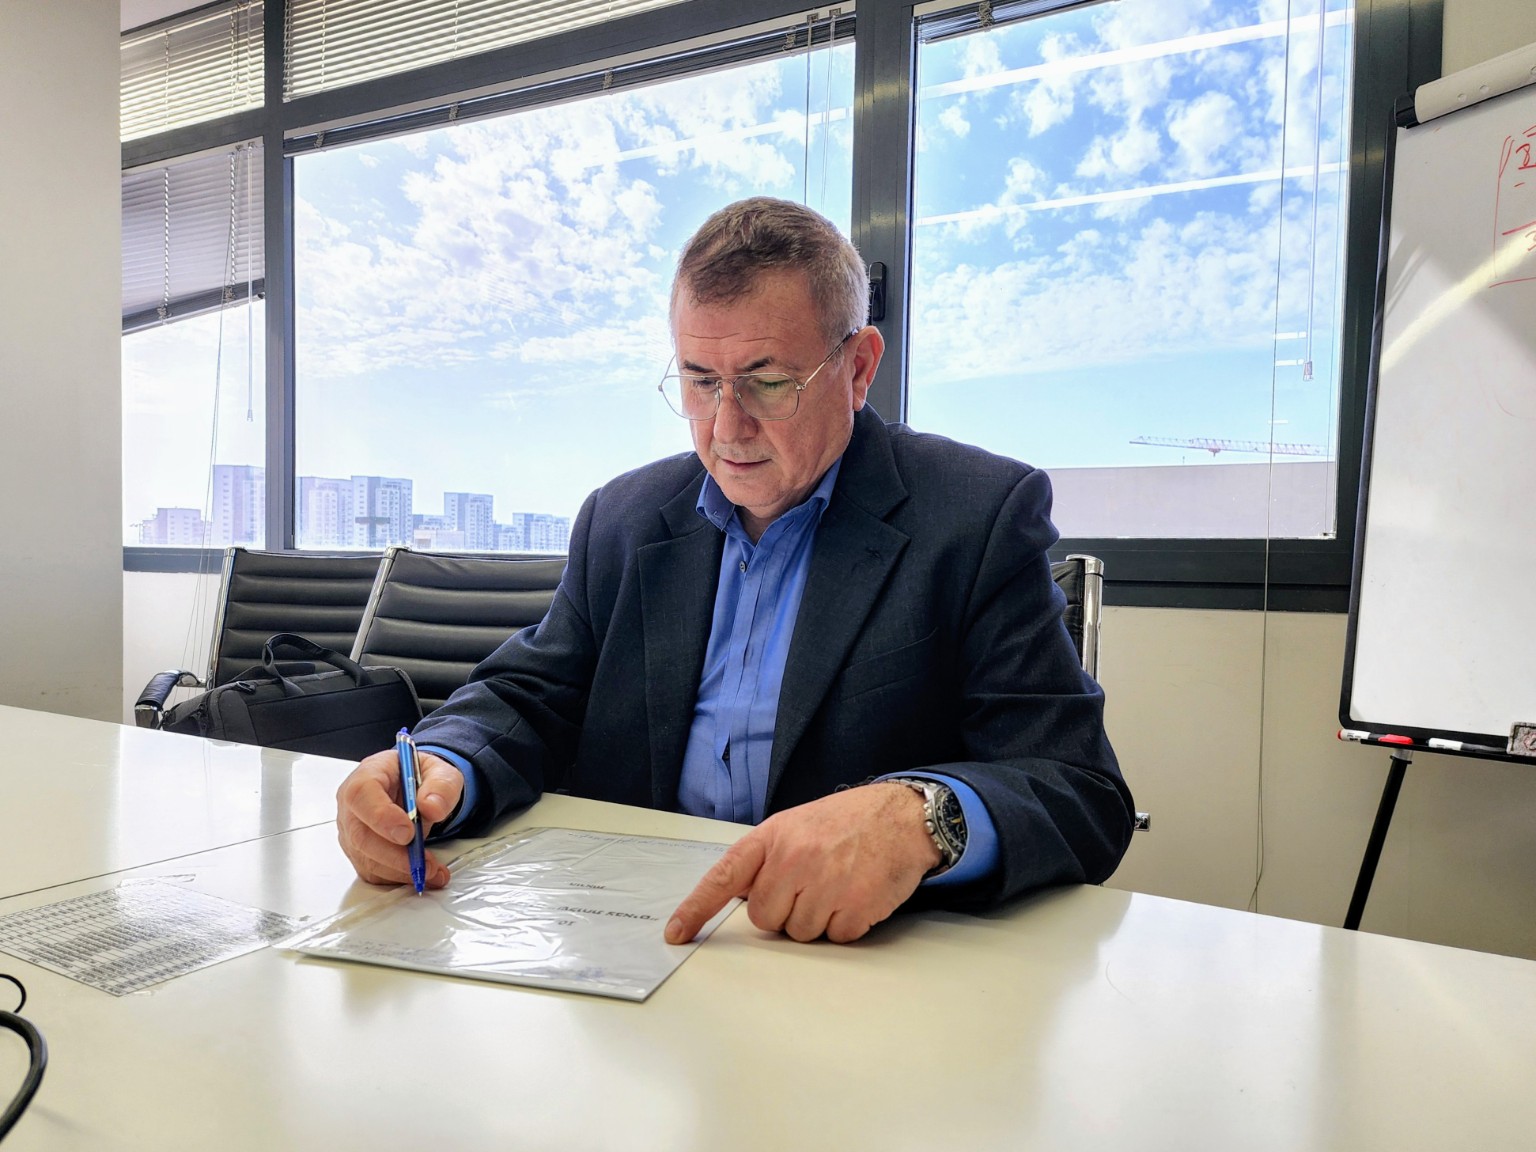
Leon Roseman working on a professional plan

LEON ROSEMAN

A planning office that understands the operation from within

The office is led by Leon Roseman, with more than 40 years of experience in Israel and internationally. Every project begins with the business itself: its products, production volume, operating method, workforce and material flows — and only then is translated into a precise plan.
01

Professional qualification

Registered Architectural and Interior Design Practical Engineer | No. 48522302

This professional qualification, together with extensive studies and training accumulated over the years, supports the planning work and preparation of documents for licensing procedures, subject to the law and the authority applicable to each project.

02

Broad professional understanding

Four years of jet aircraft mechanics studies, supermarket management studies, and professional training in the United States and Europe in institutional-kitchen and hospitality equipment.

03

System-wide technical understanding

Knowledge of electricity, electronics, hydraulics, pneumatics, HVAC, plumbing and building systems helps identify equipment and infrastructure requirements early and coordinate them with the project consultants.

We do not place equipment as isolated objects on a drawing — we plan a system in which process, equipment, infrastructure and building work together.

ROSEMAN F.I.P

Our planning fields

Our professional method

From concept to licensing — a clear planning path

  1. 01

    Define the operation

    Goals, products, capacity, operating method and business needs.

  2. 02

    Review the property

    Assess the building, available areas and constraints against the operation and licensing needs.

  3. 03

    Develop the program

    Allocate areas and define operational relationships and flows of staff, materials and products.

  4. 04

    Functional planning

    Plan production layout, flows, separation and equipment by process and capacity.

  5. 05

    Coordinate and submit

    Prepare infrastructure requirements and planning documents with project and licensing professionals.

  6. 06

    Professional support

    Responses, revisions and coordination throughout the review and licensing process, within the agreed scope.

Clear professional responsibility and coordination

Roseman FIP leads the functional plan and defines equipment and infrastructure requirements. Detailed engineering design of building systems is completed by the project's licensed consultants, and each submission is adapted to the authority's requirements and applicable law. This keeps responsibilities clear across the professional team.

Turnkey projects — international only

International projects may receive a broad planning and project-support framework in cooperation with local licensing teams, consultants and professionals. The plan is adapted and implemented in accordance with local laws, standards, licensing regulations and professional practice.

Planning a food factory or foodservice facility?

An informed professional conversation at the beginning can prevent mistakes, delays and investment in a plan that does not fit the operation.